Selected Works
Explore our architectural landmarks, private residences, and commercial developments.
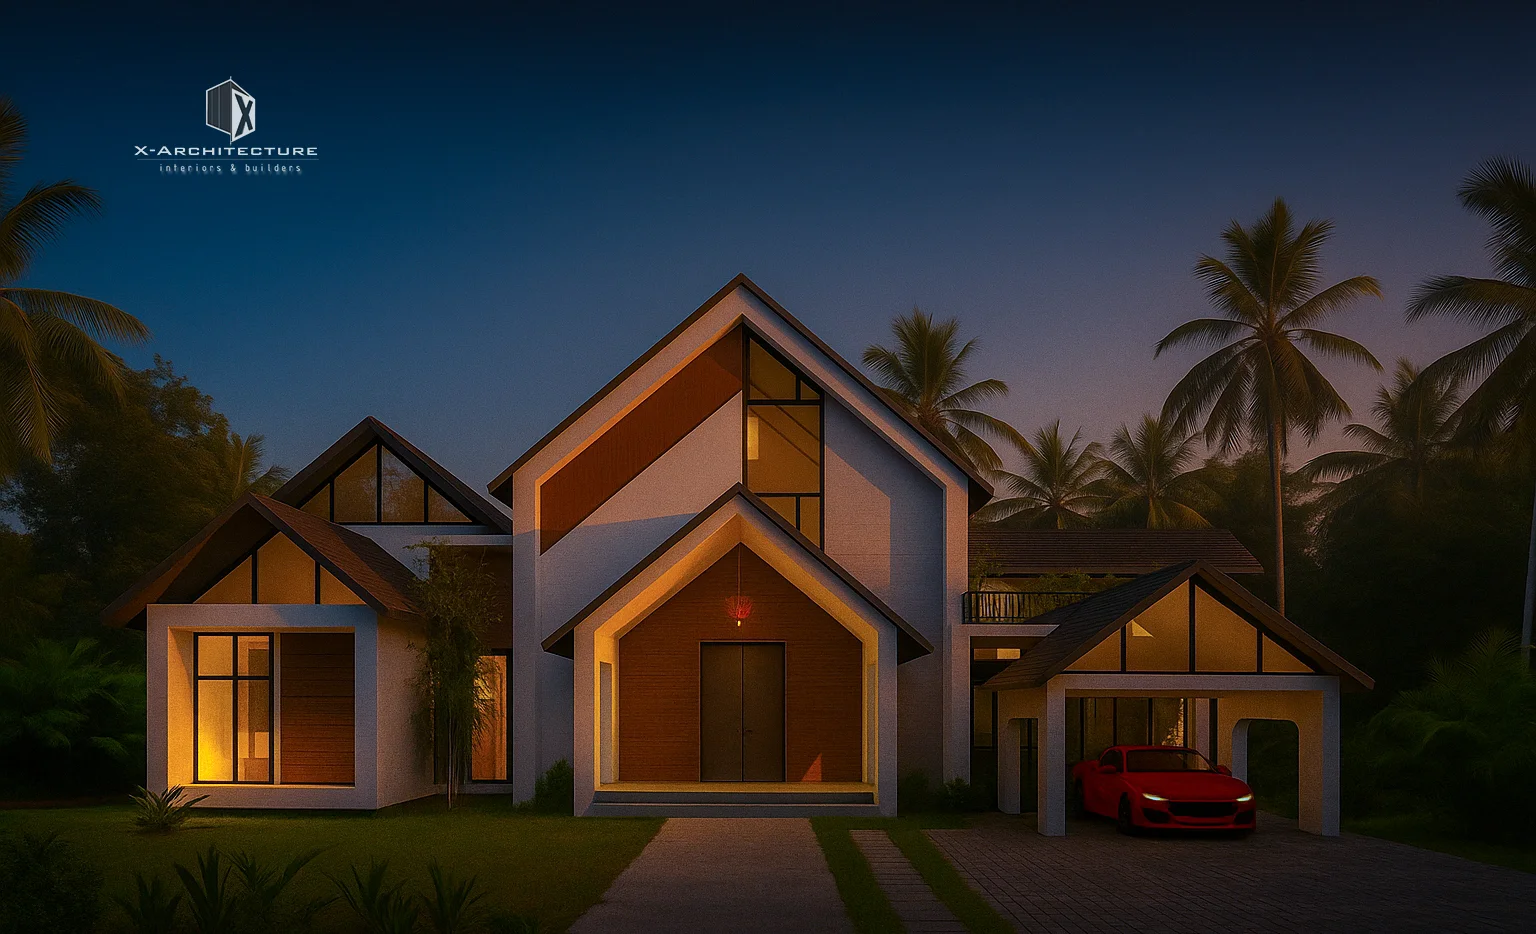
Mr. Sajith Residence
Mr. Sajith Residence is a 4,600 sq.ft contemporary tropical home designed around openness, natural light and a strong connection between indoor and outdoor spaces.The architecture combines a series of distinctive pitched roof forms with clean contemporary geometry, creating a residence that feels modern while responding naturally to Kerala’s tropical context. Warm timber finishes, textured surfaces, large glazed openings and carefully proportioned roof profiles give the house a welcoming yet distinctive identity.At the centre of the planning is a spacious living–dining zone, visually connected to the landscaped courtyard and outdoor pool deck. Large openings encourage daylight and natural ventilation while maintaining strong visual relationships between the interior spaces, greenery and water.The residence incorporates private bedroom zones, landscaped internal pockets, an open staircase, spacious family areas, kitchen and service spaces, swimming pool with deck, and a two-car covered parking area. Landscaped courts are strategically introduced within the plan to bring greenery deeper into the house and soften the transition between built spaces.The front elevation is characterised by a composition of overlapping gabled volumes, with the prominent central entrance creating a clear architectural focal point. Timber-toned cladding, neutral walls, glazing and subtle textured finishes reinforce the warm contemporary character of the residence.The overall design aims to create a home that is comfortable, climate-responsive and connected to nature, while maintaining the strong architectural identity expected of a premium residence in Kerala.Design: X ArchitectureProject: Mr. Sajith ResidenceArea: 4,600 Sq.ftLocation: Calicut, KeralaTypology: Premium Residential Architecture
View Project Details →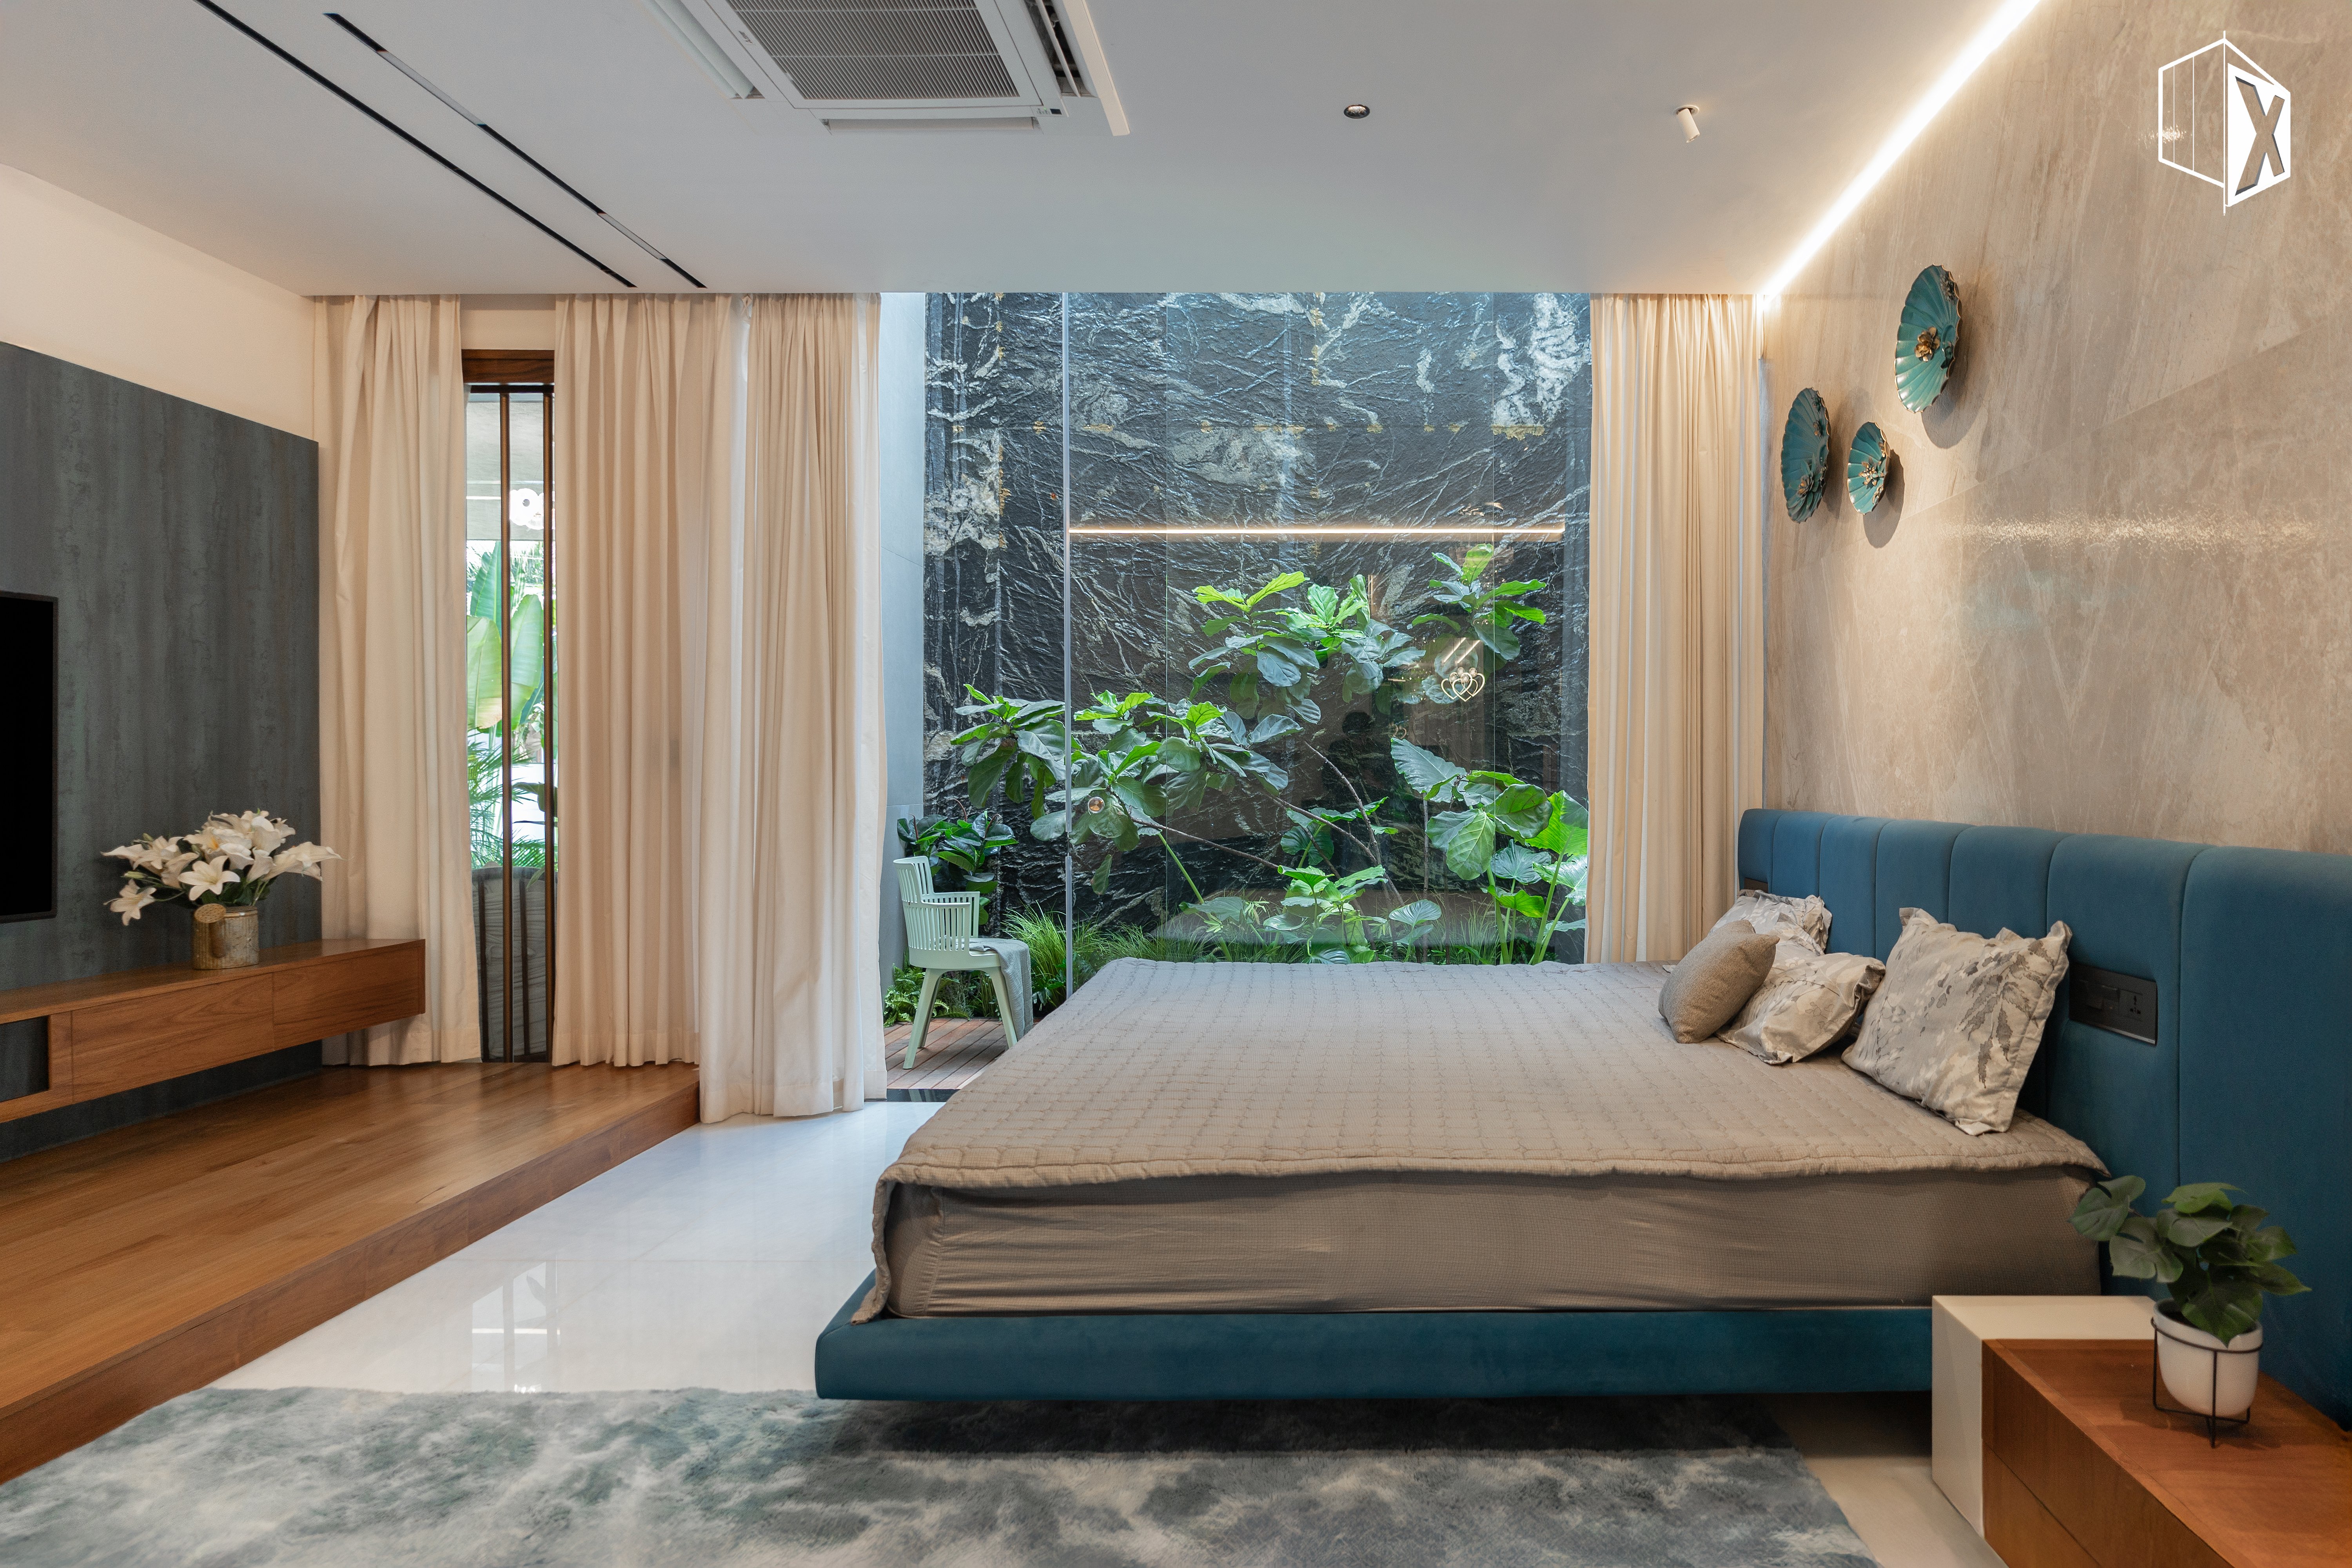
The EcoNest
#KeralaHouse #ModernHouseDesign #TropicalArchitecture Experience the beauty of Kerala Tropical Modern Architecture – a perfect blend of tradition and contemporary design. 🌴✨ ...Experience the beauty of Kerala Tropical Modern Architecture – a perfect blend of tradition and contemporary design.This stunning modern house features: ✔️ Open tropical layout with natural ventilation ✔️ Spacious interiors & modern amenities ✔️ Elegant landscape integration with greenery ✔️ Contemporary Kerala style elevation 🏡 Perfect for families who love modern luxury with a tropical touch. 👉 Share your thoughts in the comments! 👉 Don’t forget to LIKE 👍 and SUBSCRIBE for more Kerala house design inspirations. #ModernHouseDesign #KeralaHouse #TropicalArchitecture
View Project Details →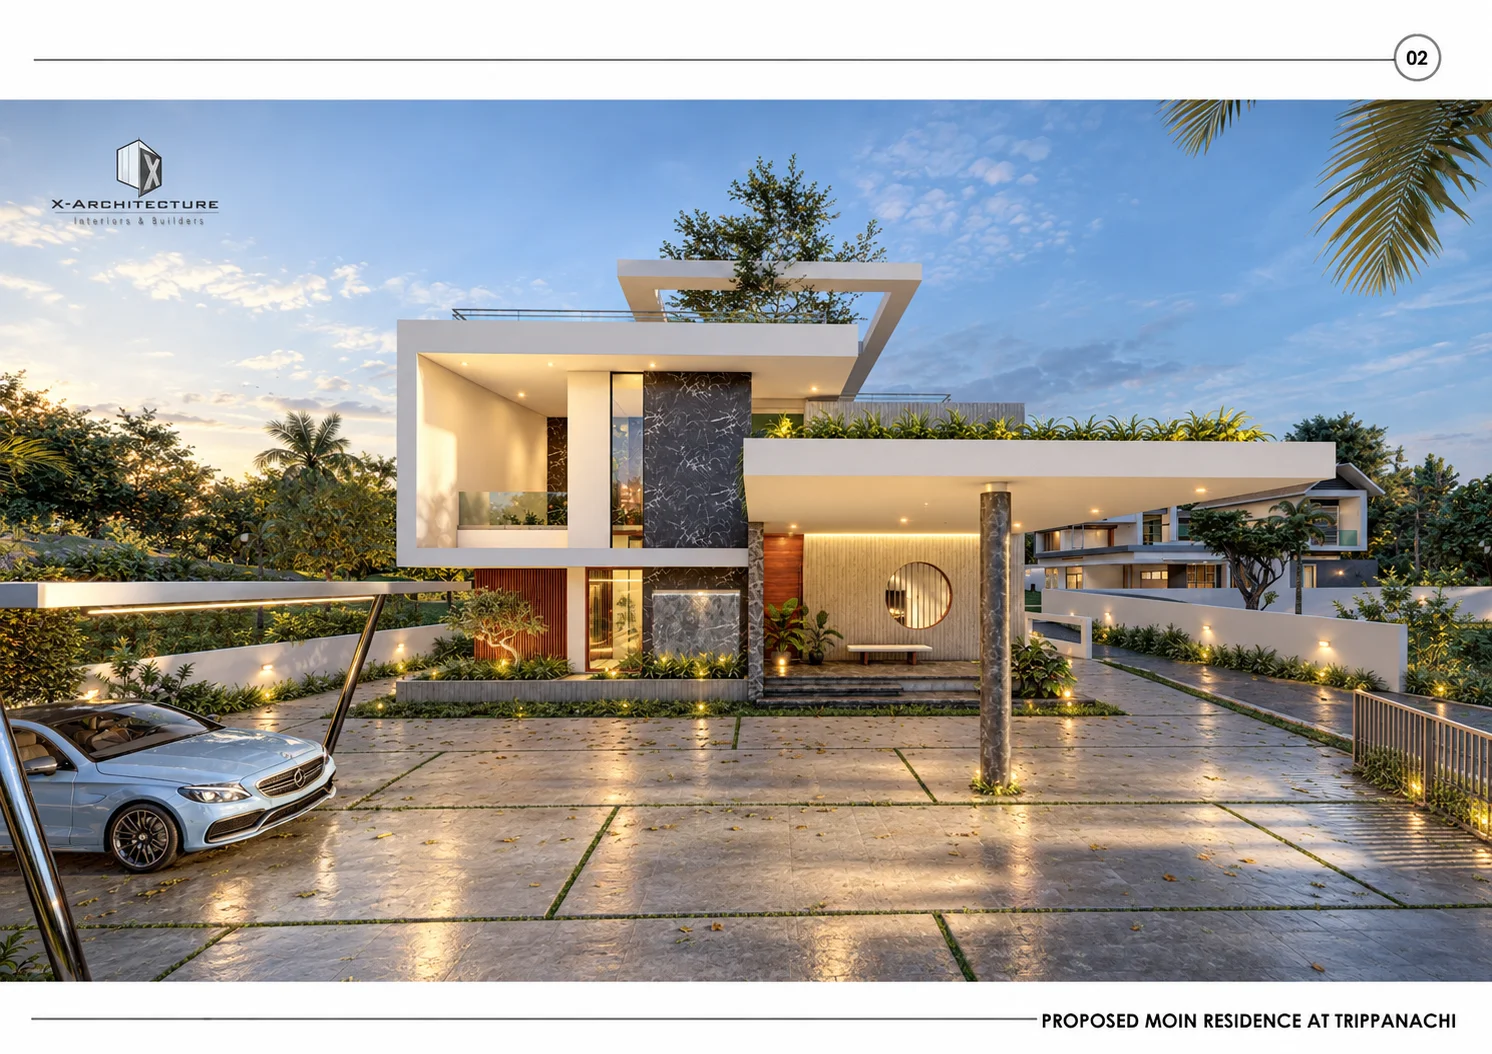
Moin Residence
From concept sketches to a structure that now stands among Kerala's lush landscape—every beam, stone, and detail is taking shape with purpose.A home designed to embrace openness, light, and nature, featuring expansive terraces, a rooftop courtyard, and clean contemporary lines. 📍 Trippanchi, Malappuram
View Project Details →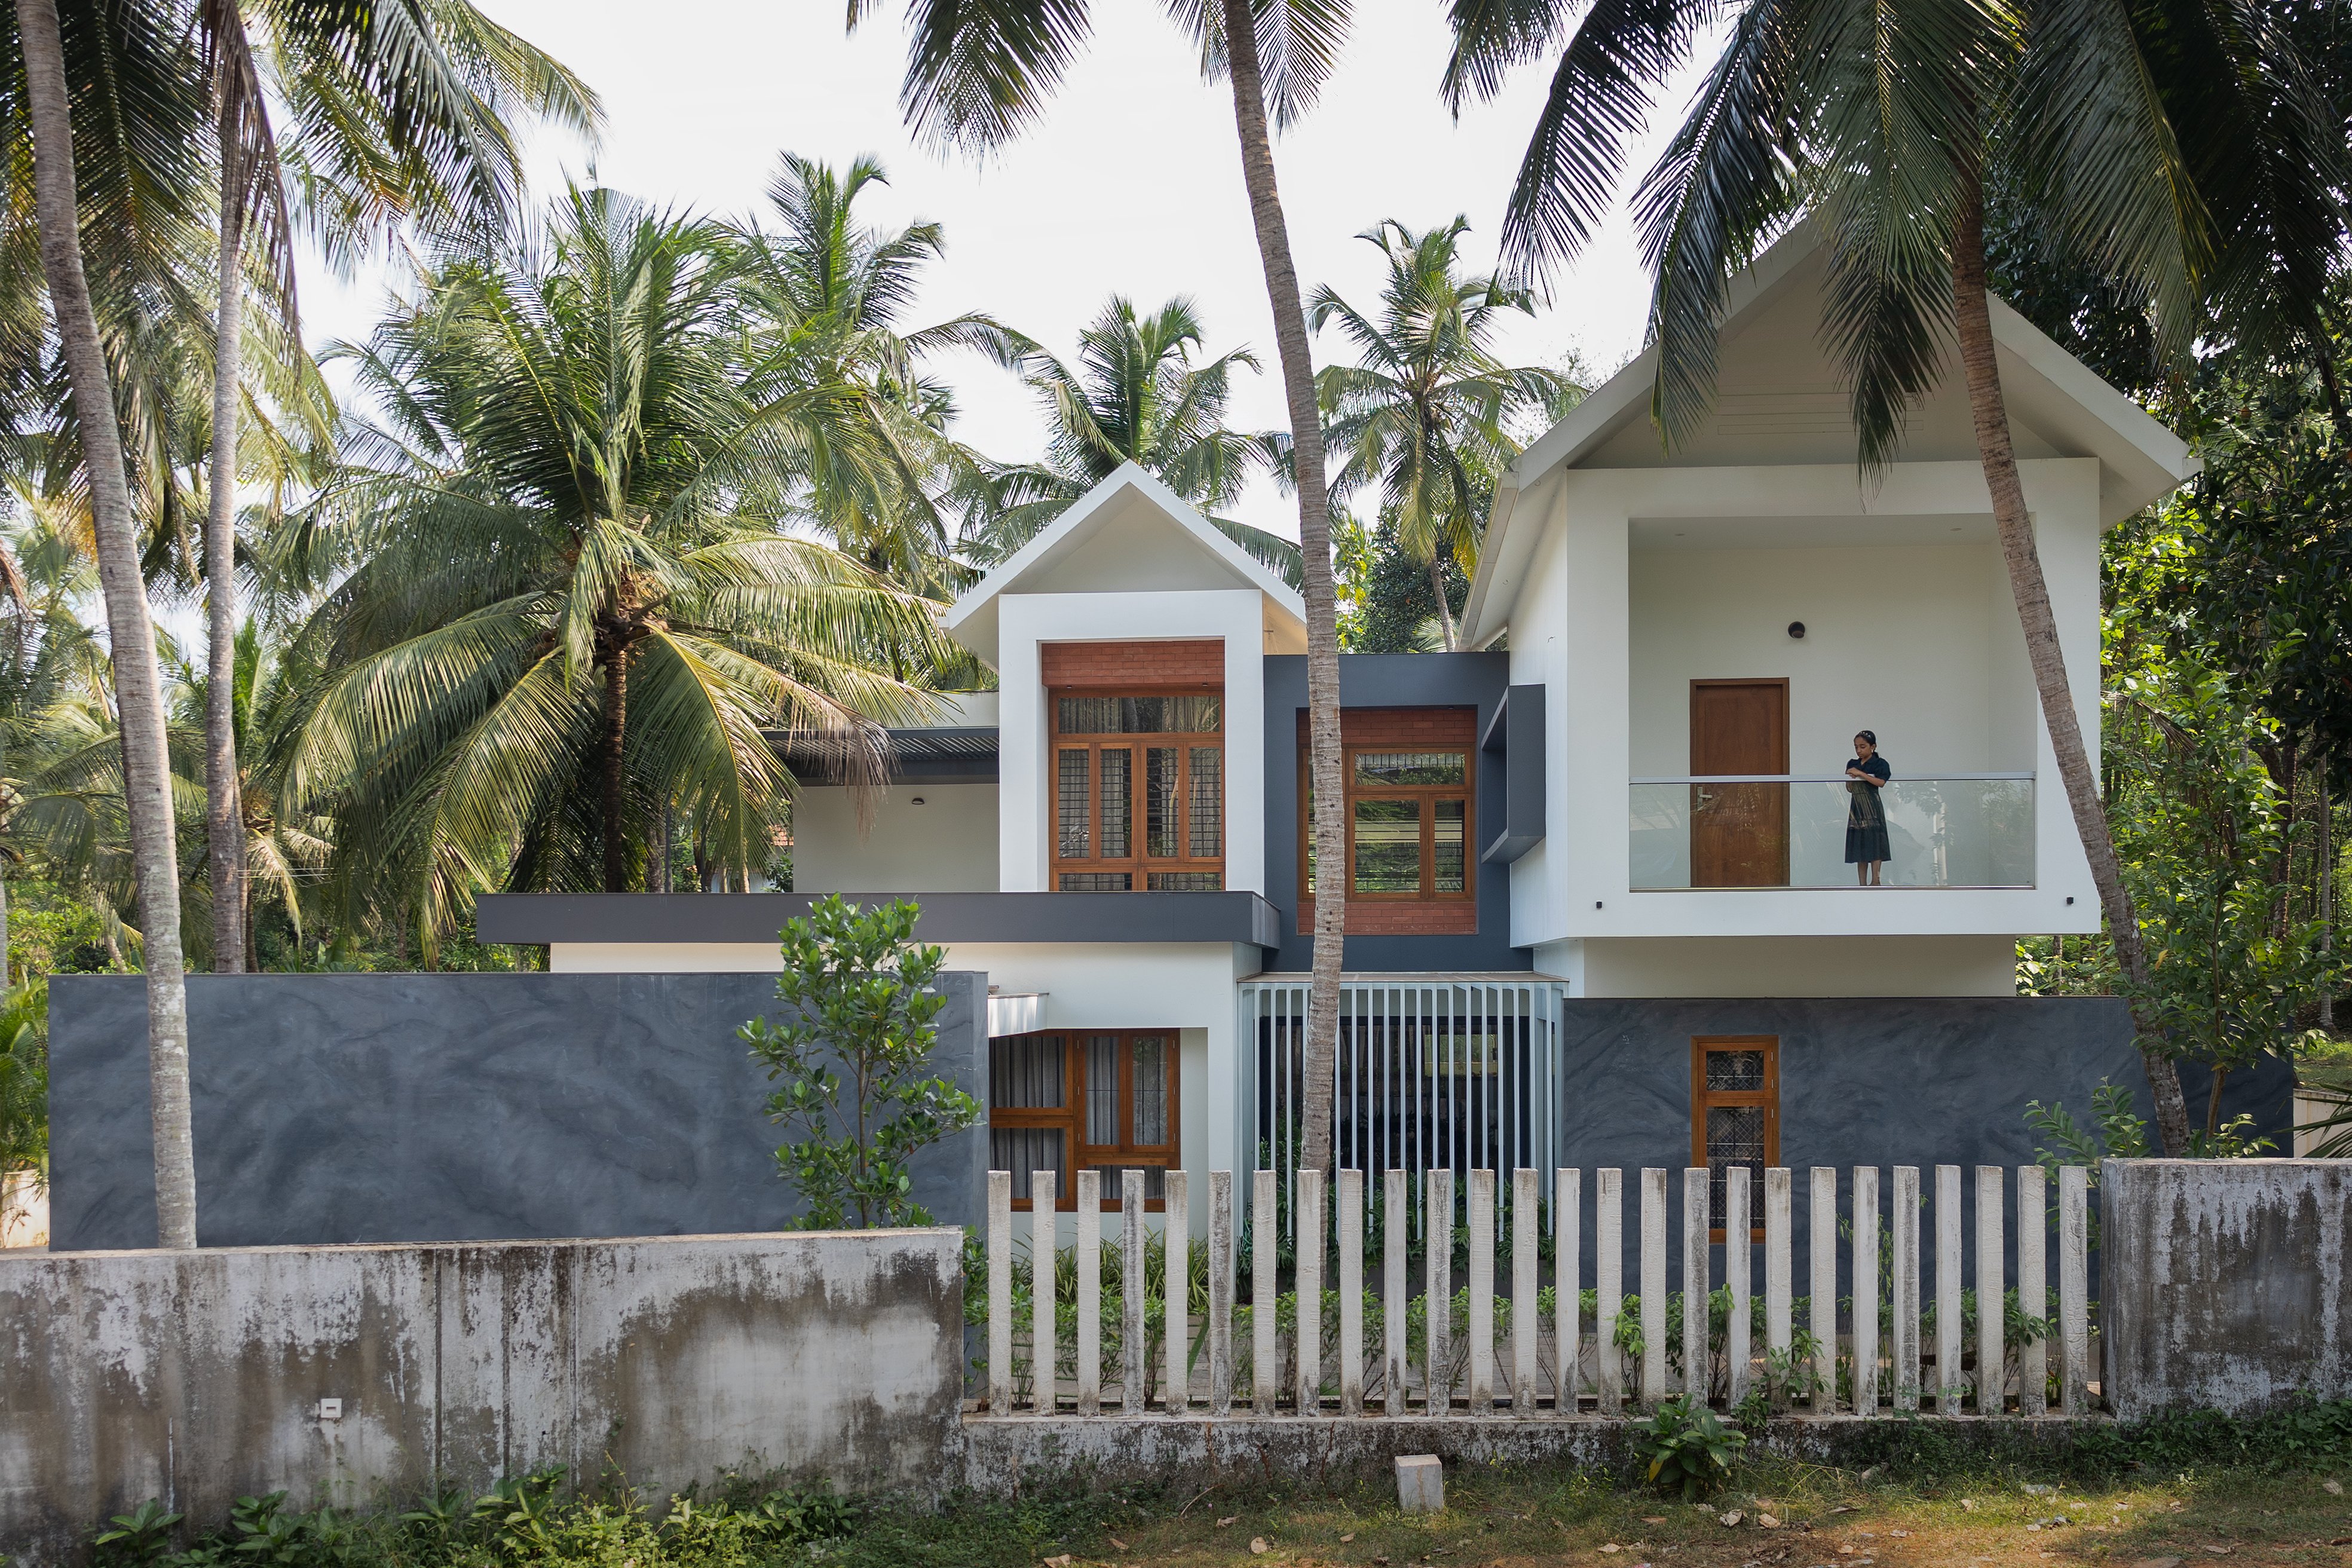
Aaramam
We’re back at one of our favorite completed projects—three years after its handover! Shot just last month, this tropical modern home in Kerala still looks fresh, lived-in, and timeless. From the floating staircase to the warm wood finishes and the lush coconut groves surrounding it, every detail has stood the test of time. ✅ Completed: 2022 🎥 Video shot: July 2025 📍 Location: Kerala, India 🏡 Style: Tropical Modern 👨👩👧👦 Fully occupied and functioning beautifully In this walkthrough, you’ll get a glimpse of how architecture ages gracefully when designed thoughtfully.
View Project Details →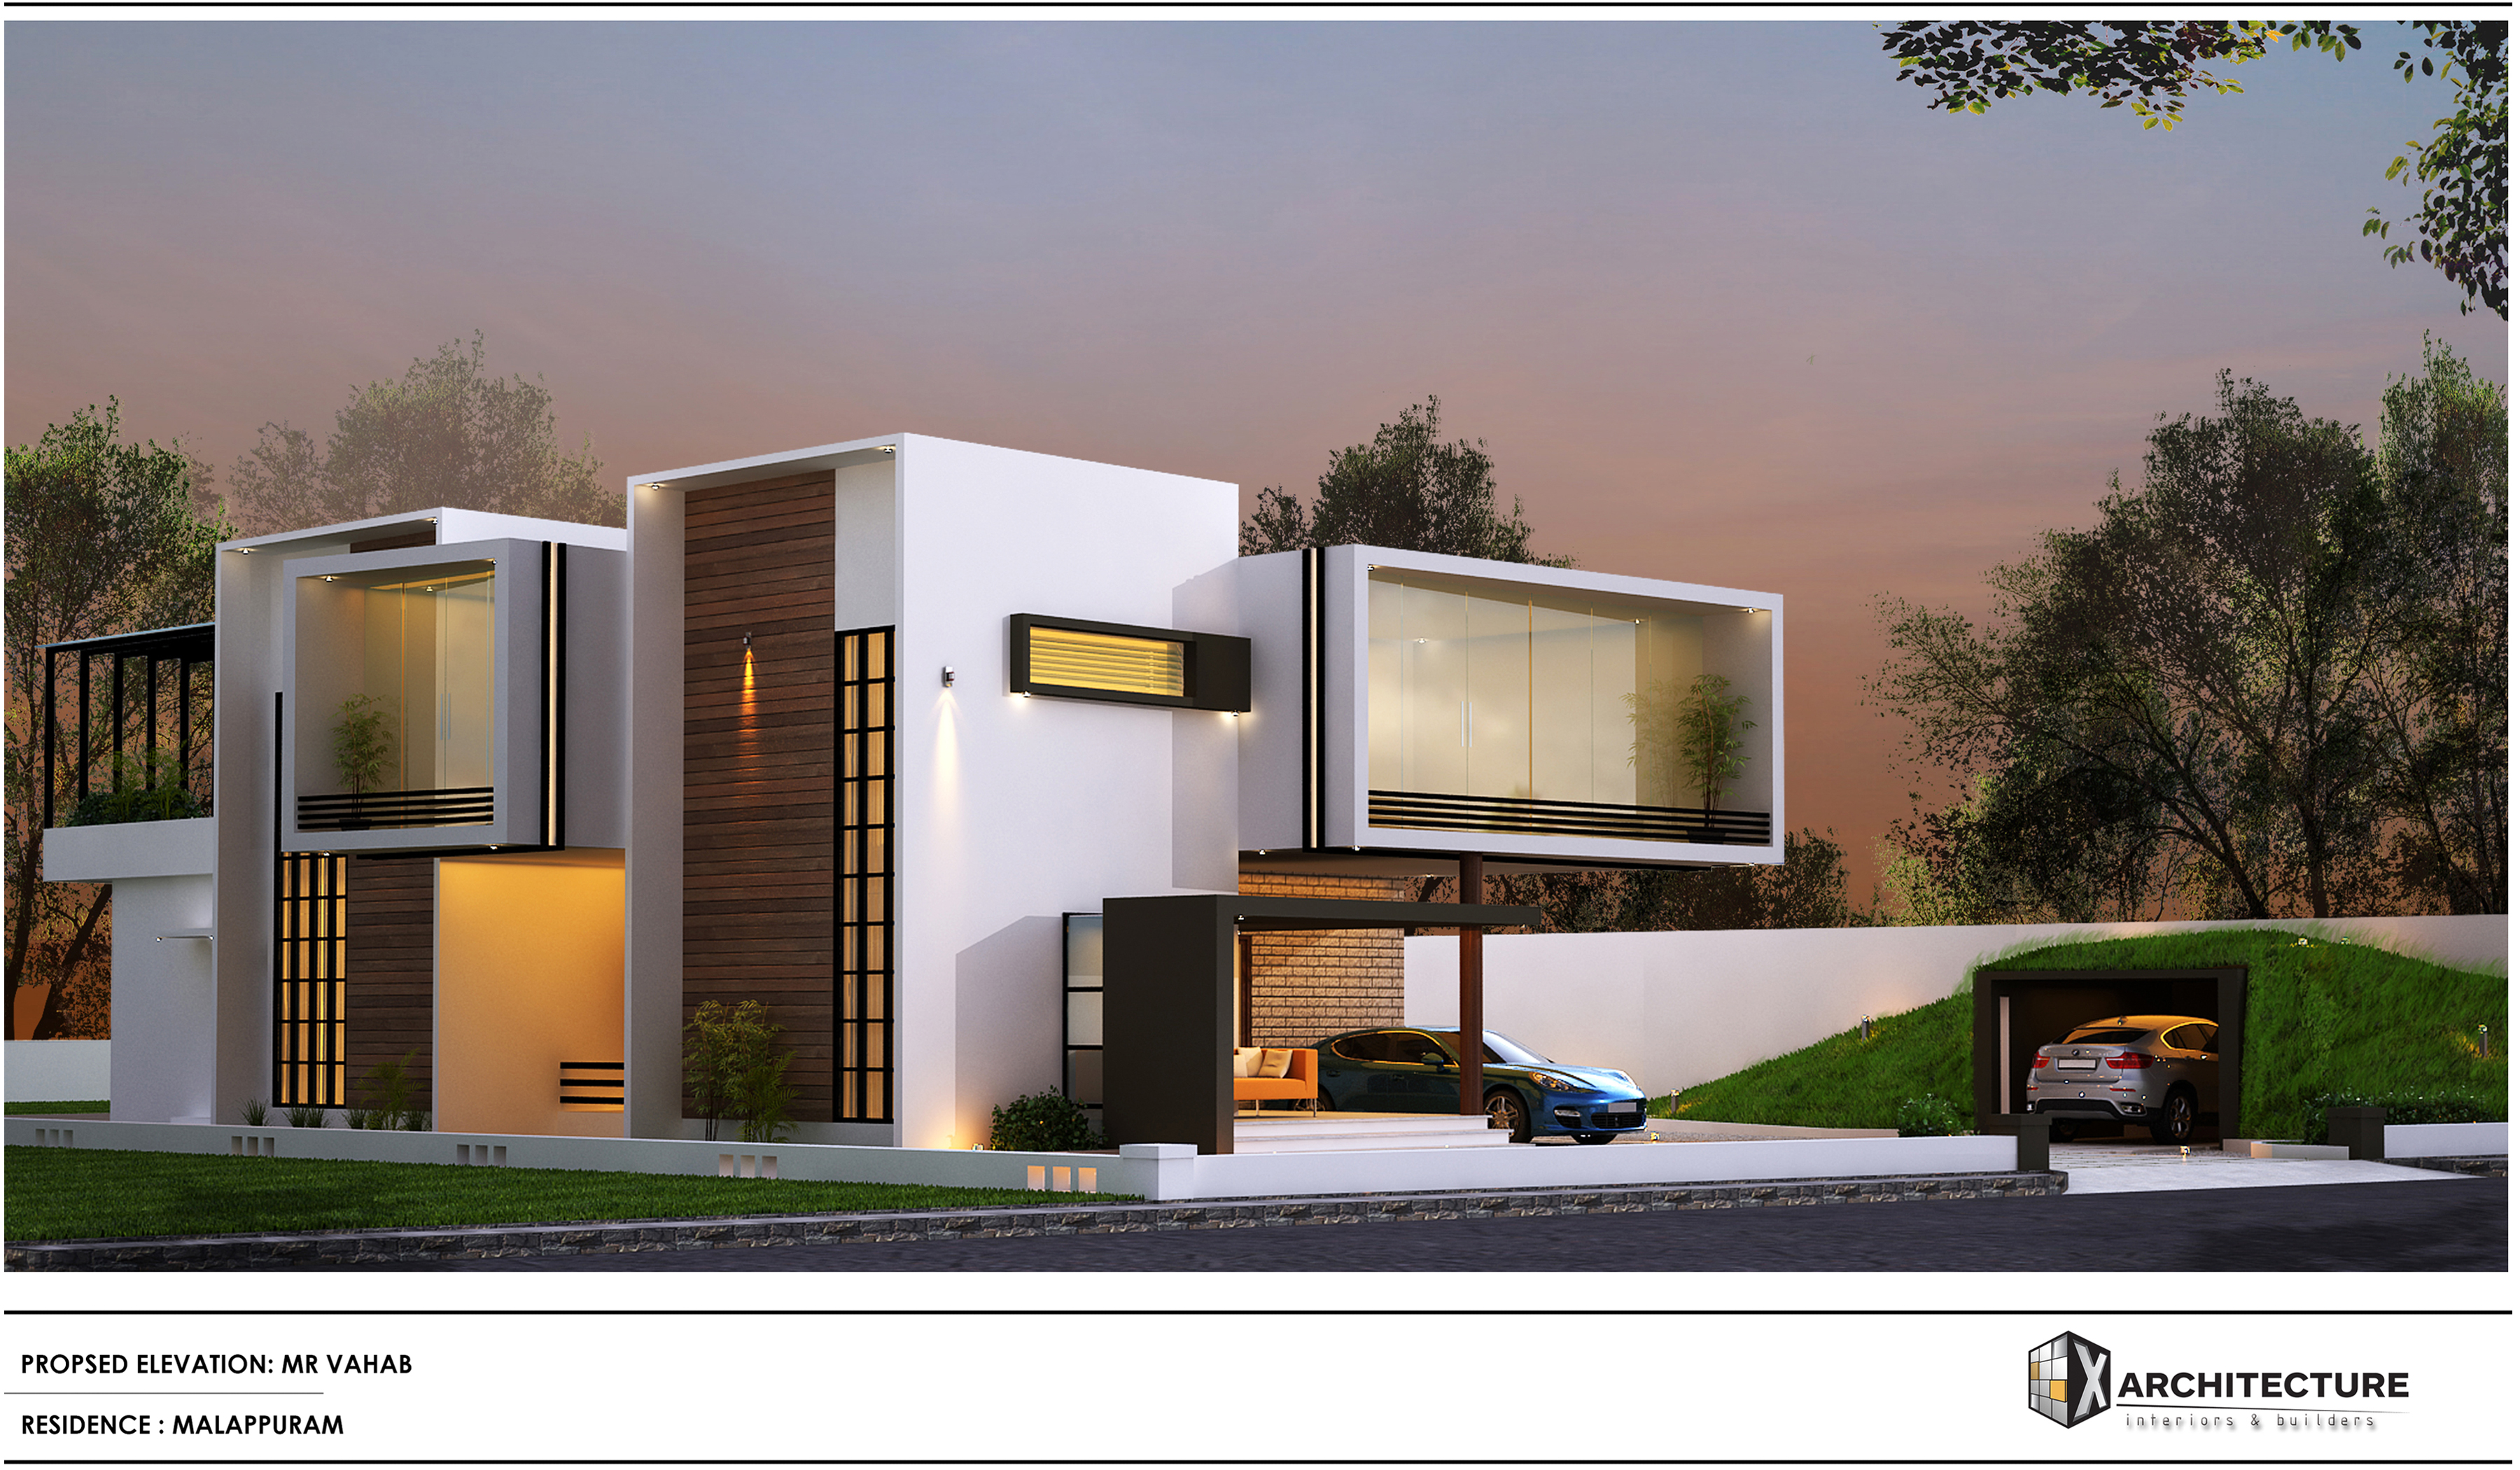
Vahab Residence
Every masterpiece begins with a single line.Watch this contemporary residence evolve from conceptual sketches and structural studies to a fully realized home.A journey of imagination, precision, and craftsmanship—where every detail transforms vision into reality.Designed. Detailed. Delivered.
View Project Details →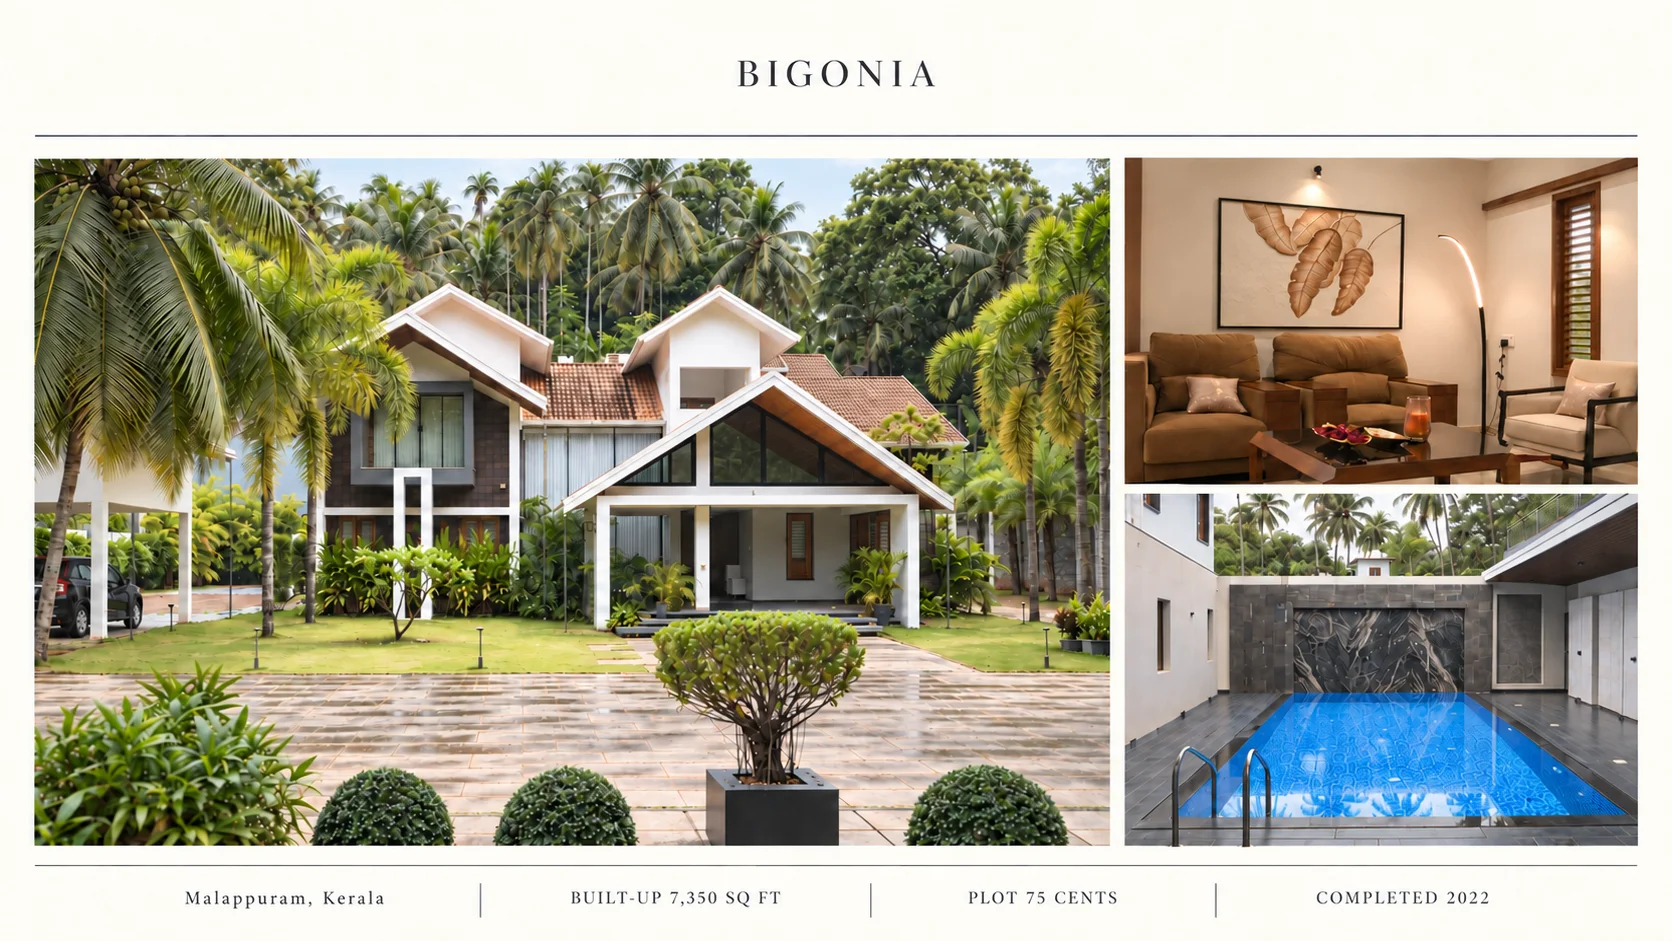
Bigonia
Introducing BIGONIA – a thoughtfully crafted 7,350 sq.ft residence set amidst 75 cents of lush greenery in Malappuram. Every space is designed to blur the line between indoors and nature, from the dramatic circular skylight and sculptural staircase to the serene pool courtyard and expansive tropical landscape.Architecture isn't just about building homes—it's about creating experiences that inspire every single day.📍 Malappuram, Kerala📐 Built-up Area: 7,350 sq.ft🌿 Plot Area: 75 cents📅 Completed: 2022
View Project Details →